Tammer was nominated for Tallinn Manufacturer of the Year 2026
On October 13, the Tallinn Entrepreneurship Awards 2026 took place, celebrating for the 23rd time the companies and projects that have made a significant contribution to…
Read the newsPopular topics

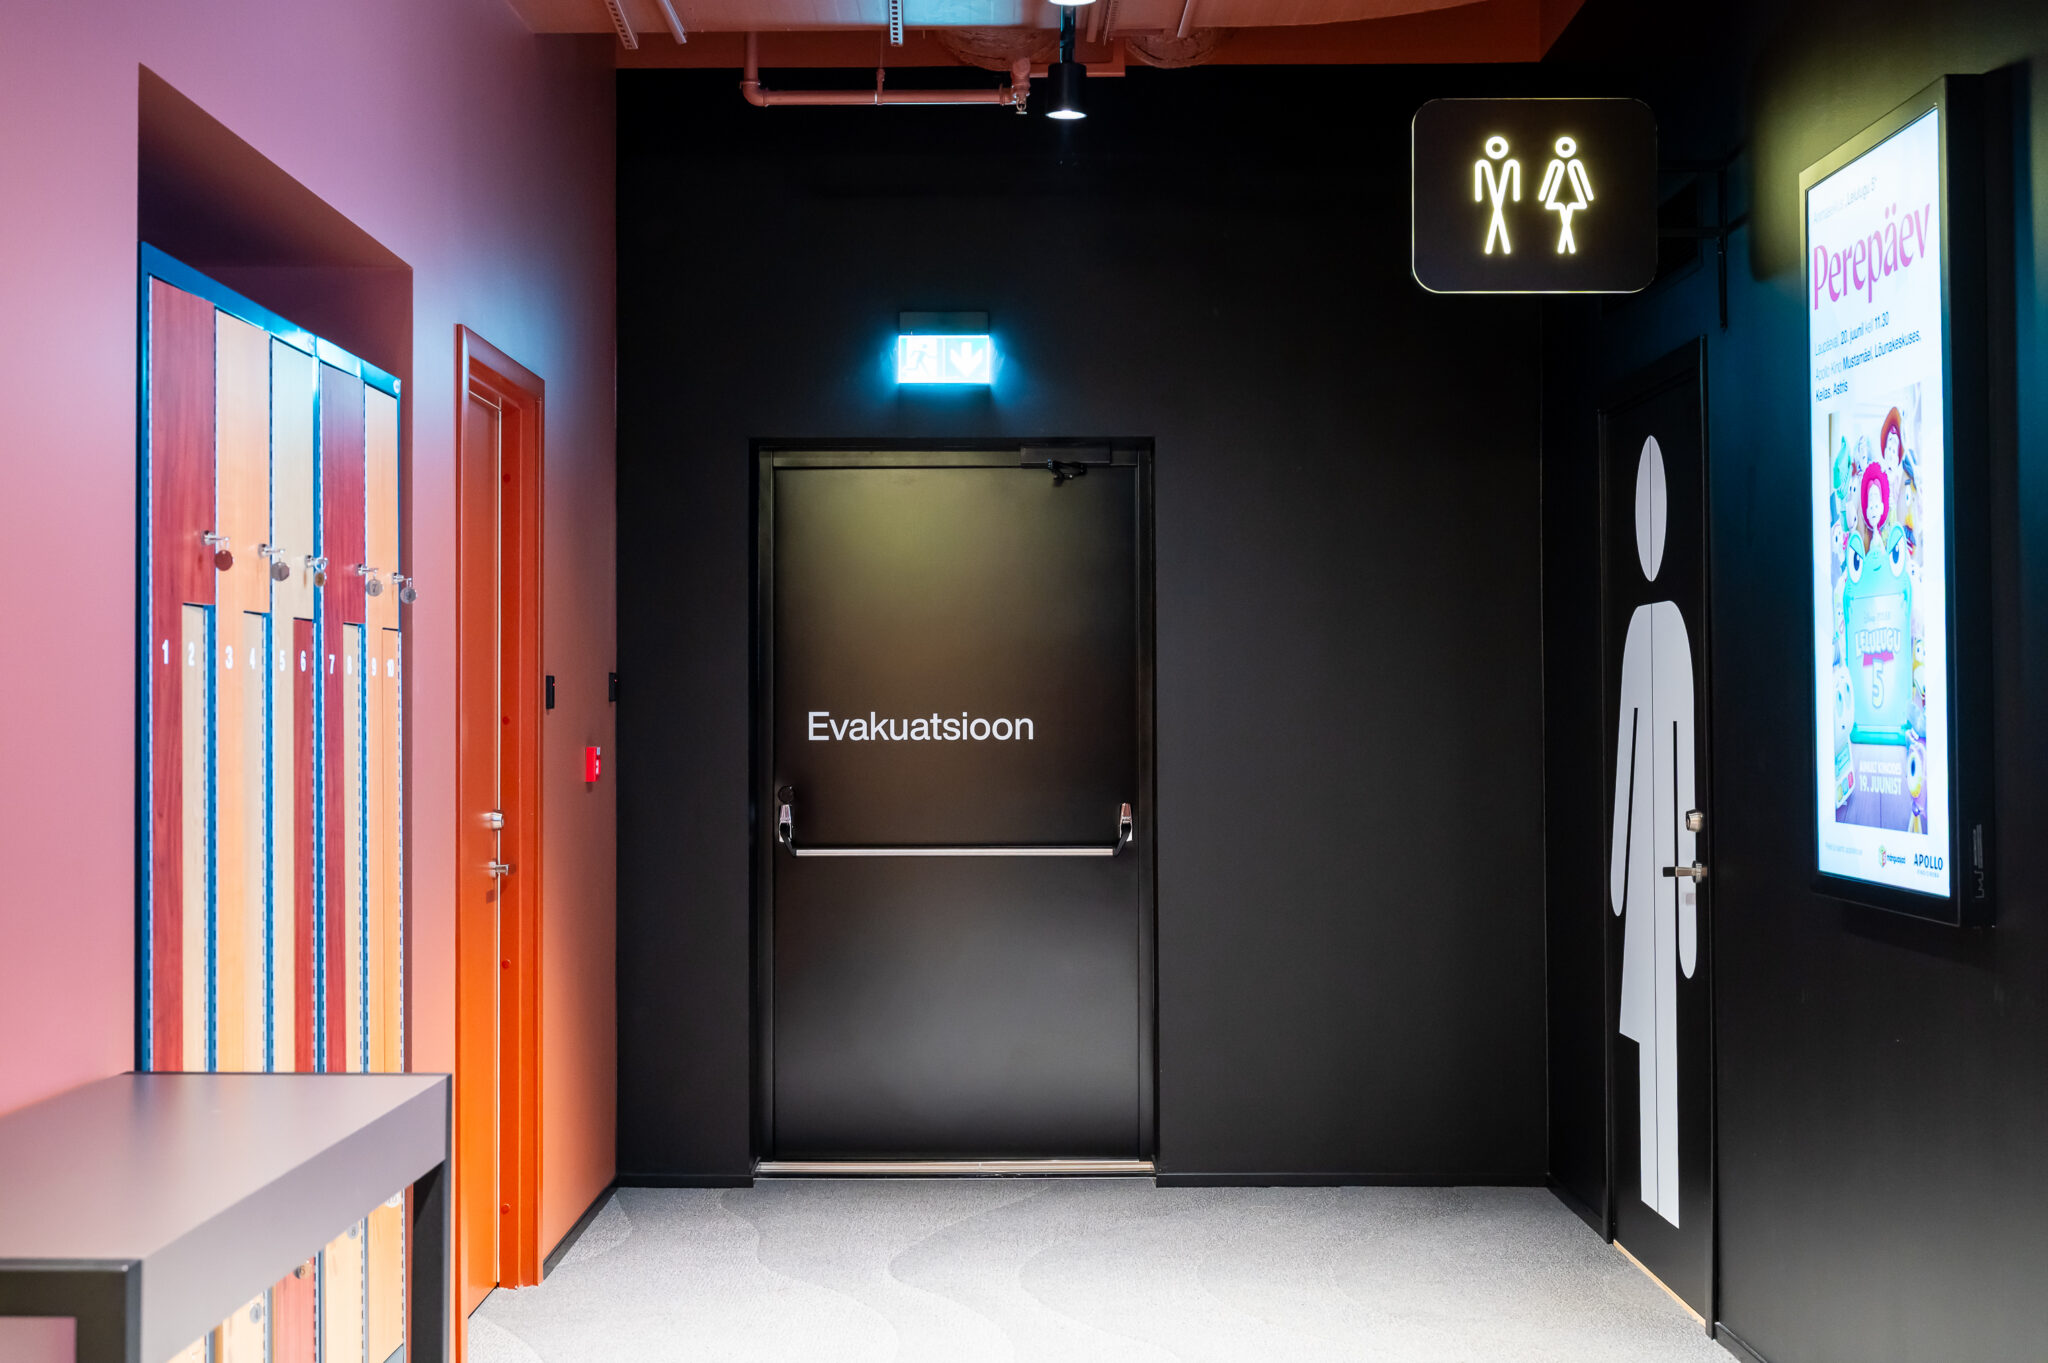
In March 2026, Keila Centre opened with 39 Tammer doors installed throughout the building. At the end of May, the cinema area welcomed its first visitors as well and now we can finally share the full gallery.

The 13,000 m² Keila Centre is part of the ambitious 9-hectare KEKE Quarter development, transforming a former closed industrial site into a lively urban hub. The centre brings together retail, cafés, offices, leisure facilities, children’s areas, sports spaces, a cinema, and green public areas.
With our sheet metal interior and exterior fire and evacuation doors, Tammer contributed to making the building safer and better prepared for everyday use. The doors were installed throughout the building and meet fire resistance classes EI30 and EI60.
Next time you are nearby, stop by Keila Centre and experience the space for yourself, including the Tammer doors throughout the building.
Tammer project manager: Janek Lussmaa
Developer: Harju KEK
Main contractors: NOBE, Harju Ehitus
Architect: Allianss Arhitektid
Design Engineer: Sirkel & Mall
Photographer: Kirill Masing
Check out the full gallery HERE.