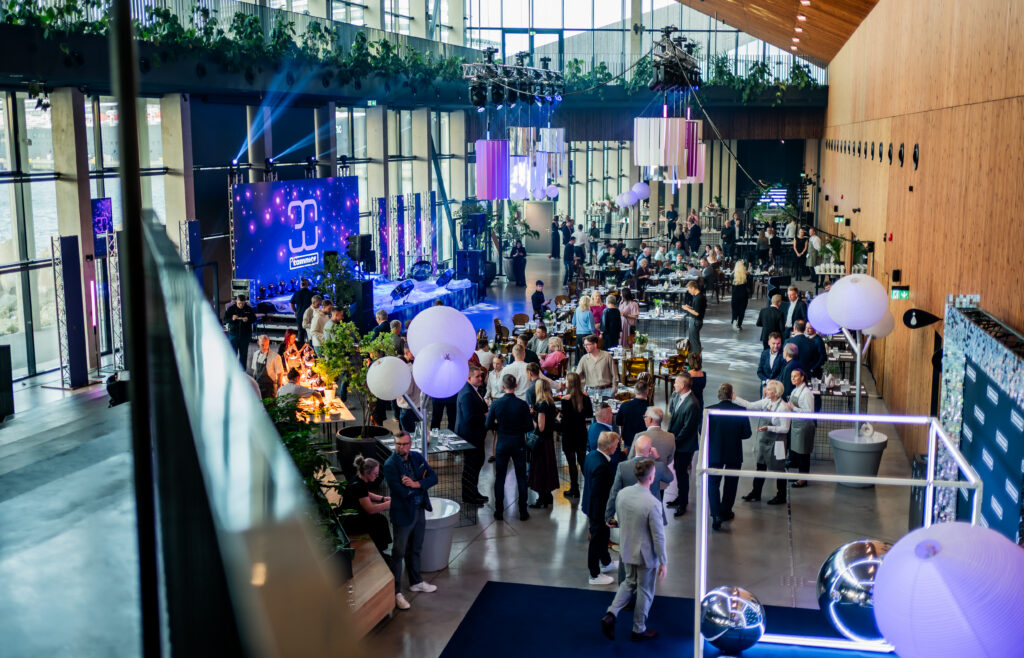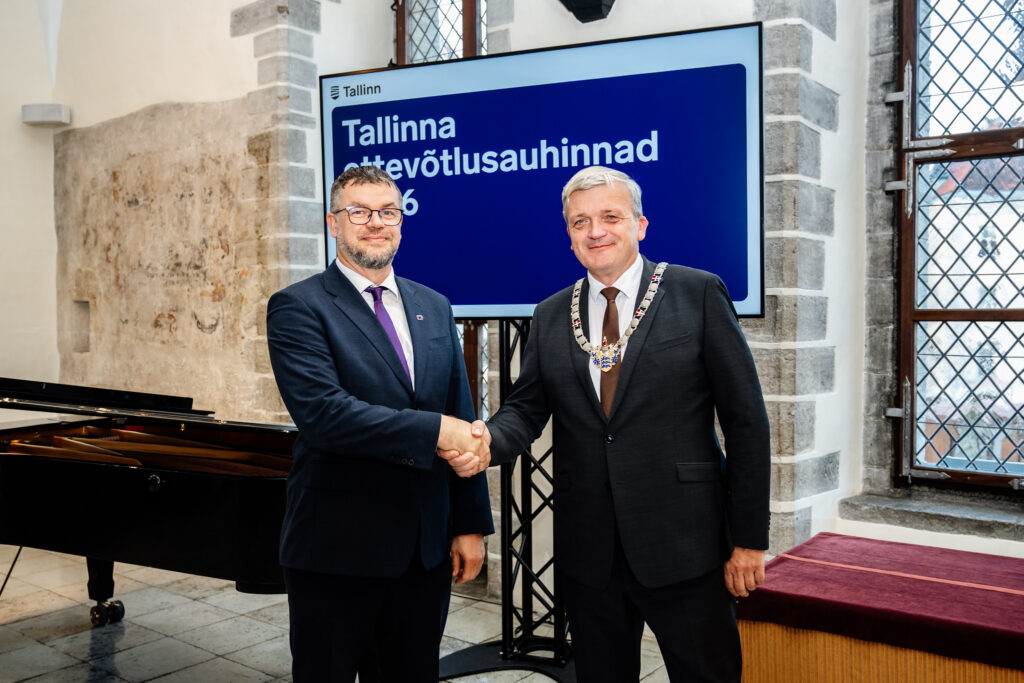
Tammer was nominated for Tallinn Manufacturer of the Year 2026
On October 13, the Tallinn Entrepreneurship Awards 2026 took place, celebrating for the 23rd time the companies and projects that have made a significant contribution to…
Read the newsPopular topics
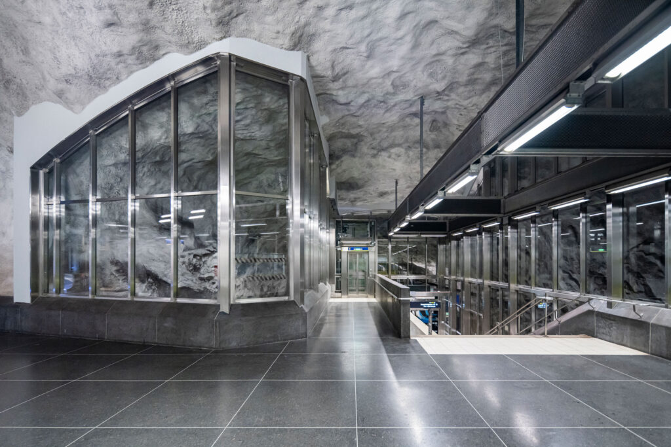
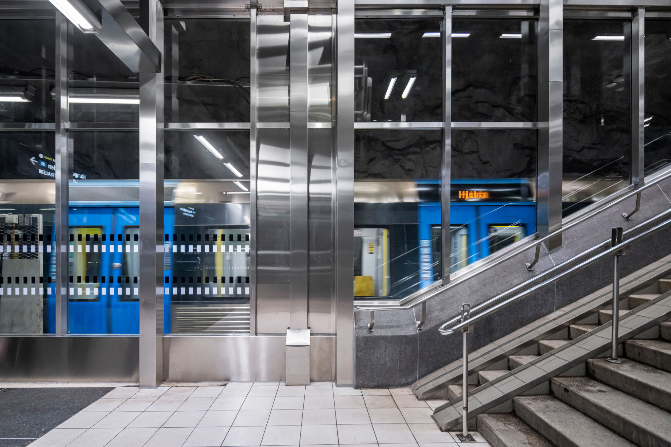
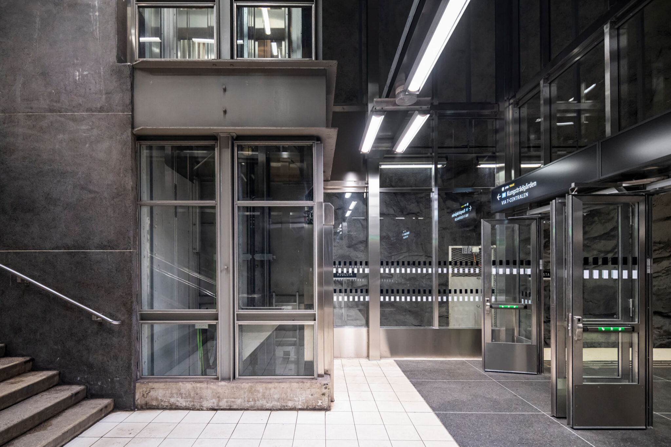
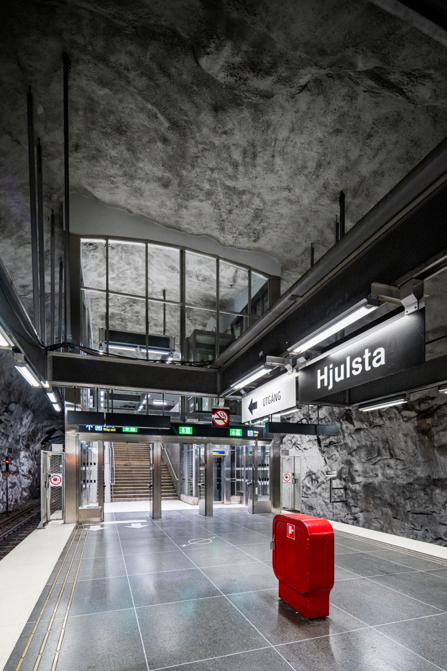
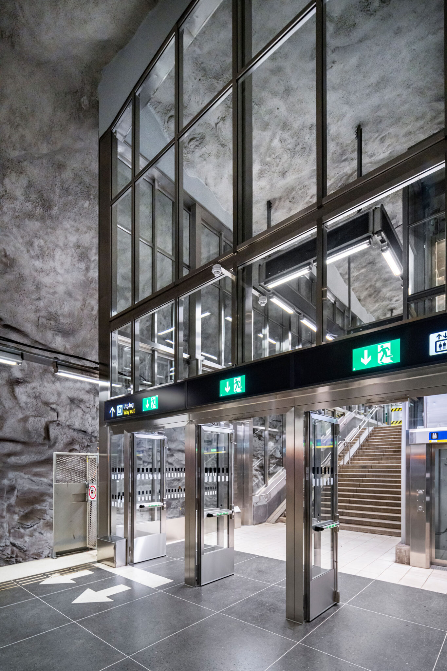
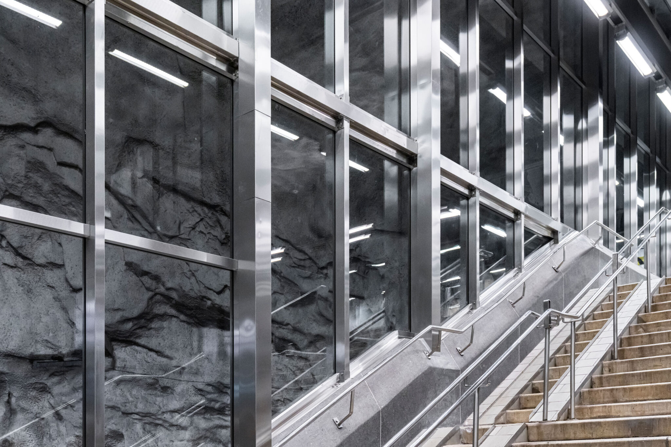
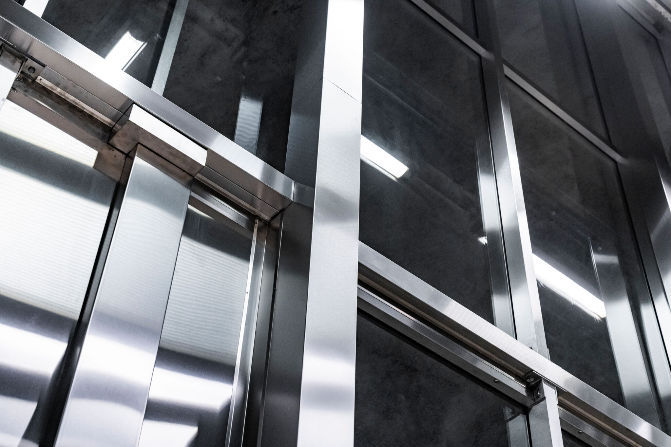
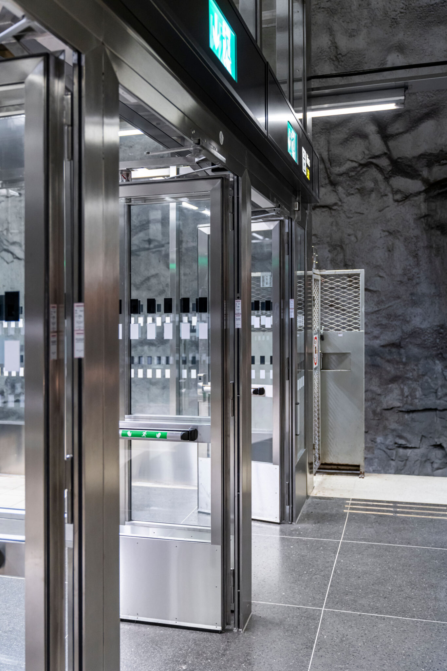
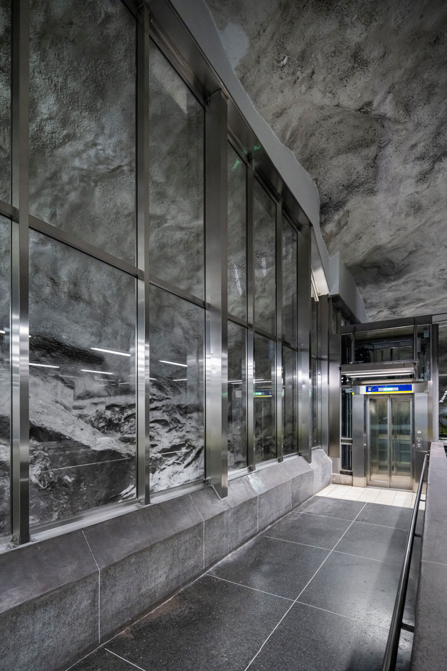
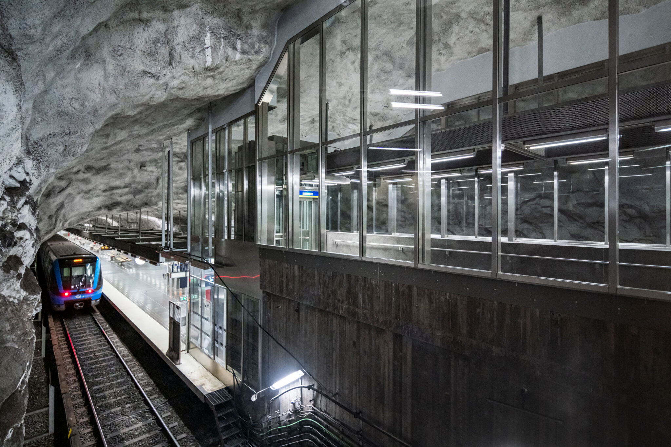
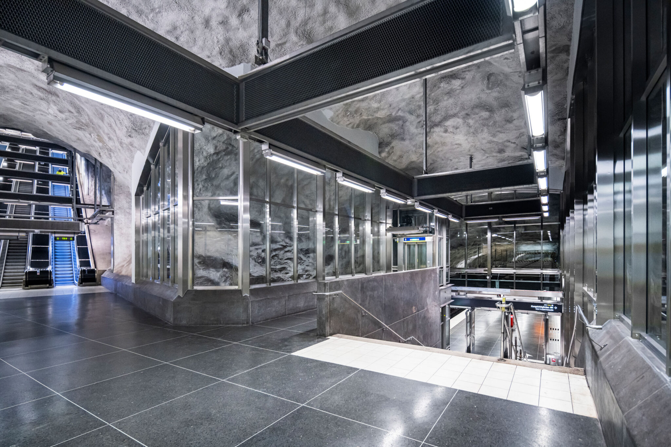
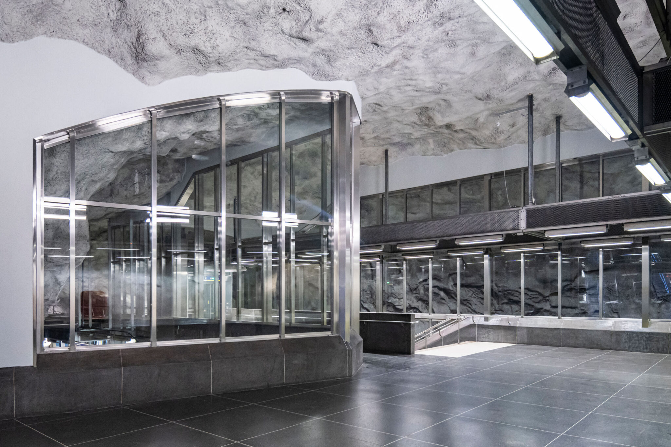
If you ever find yourself at one of Stockholm’s metro stations, take a moment to look around. What may seem like part of the station architecture could actually be one of Tammer’s largest-scale products: facade solutions that play an important role in fire safety.
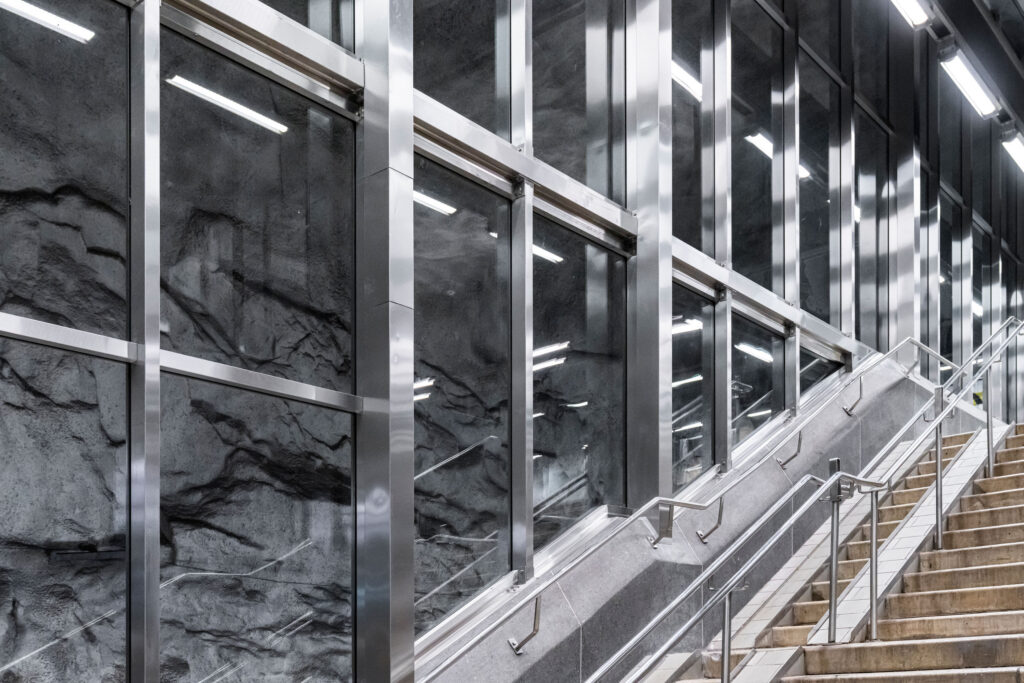
One example is Hjulsta station, which opened in 1975. Around 50 years later together with other Stockholm metro stations it underwent a renovation with safety and fire resistance at the centre of the upgrade.
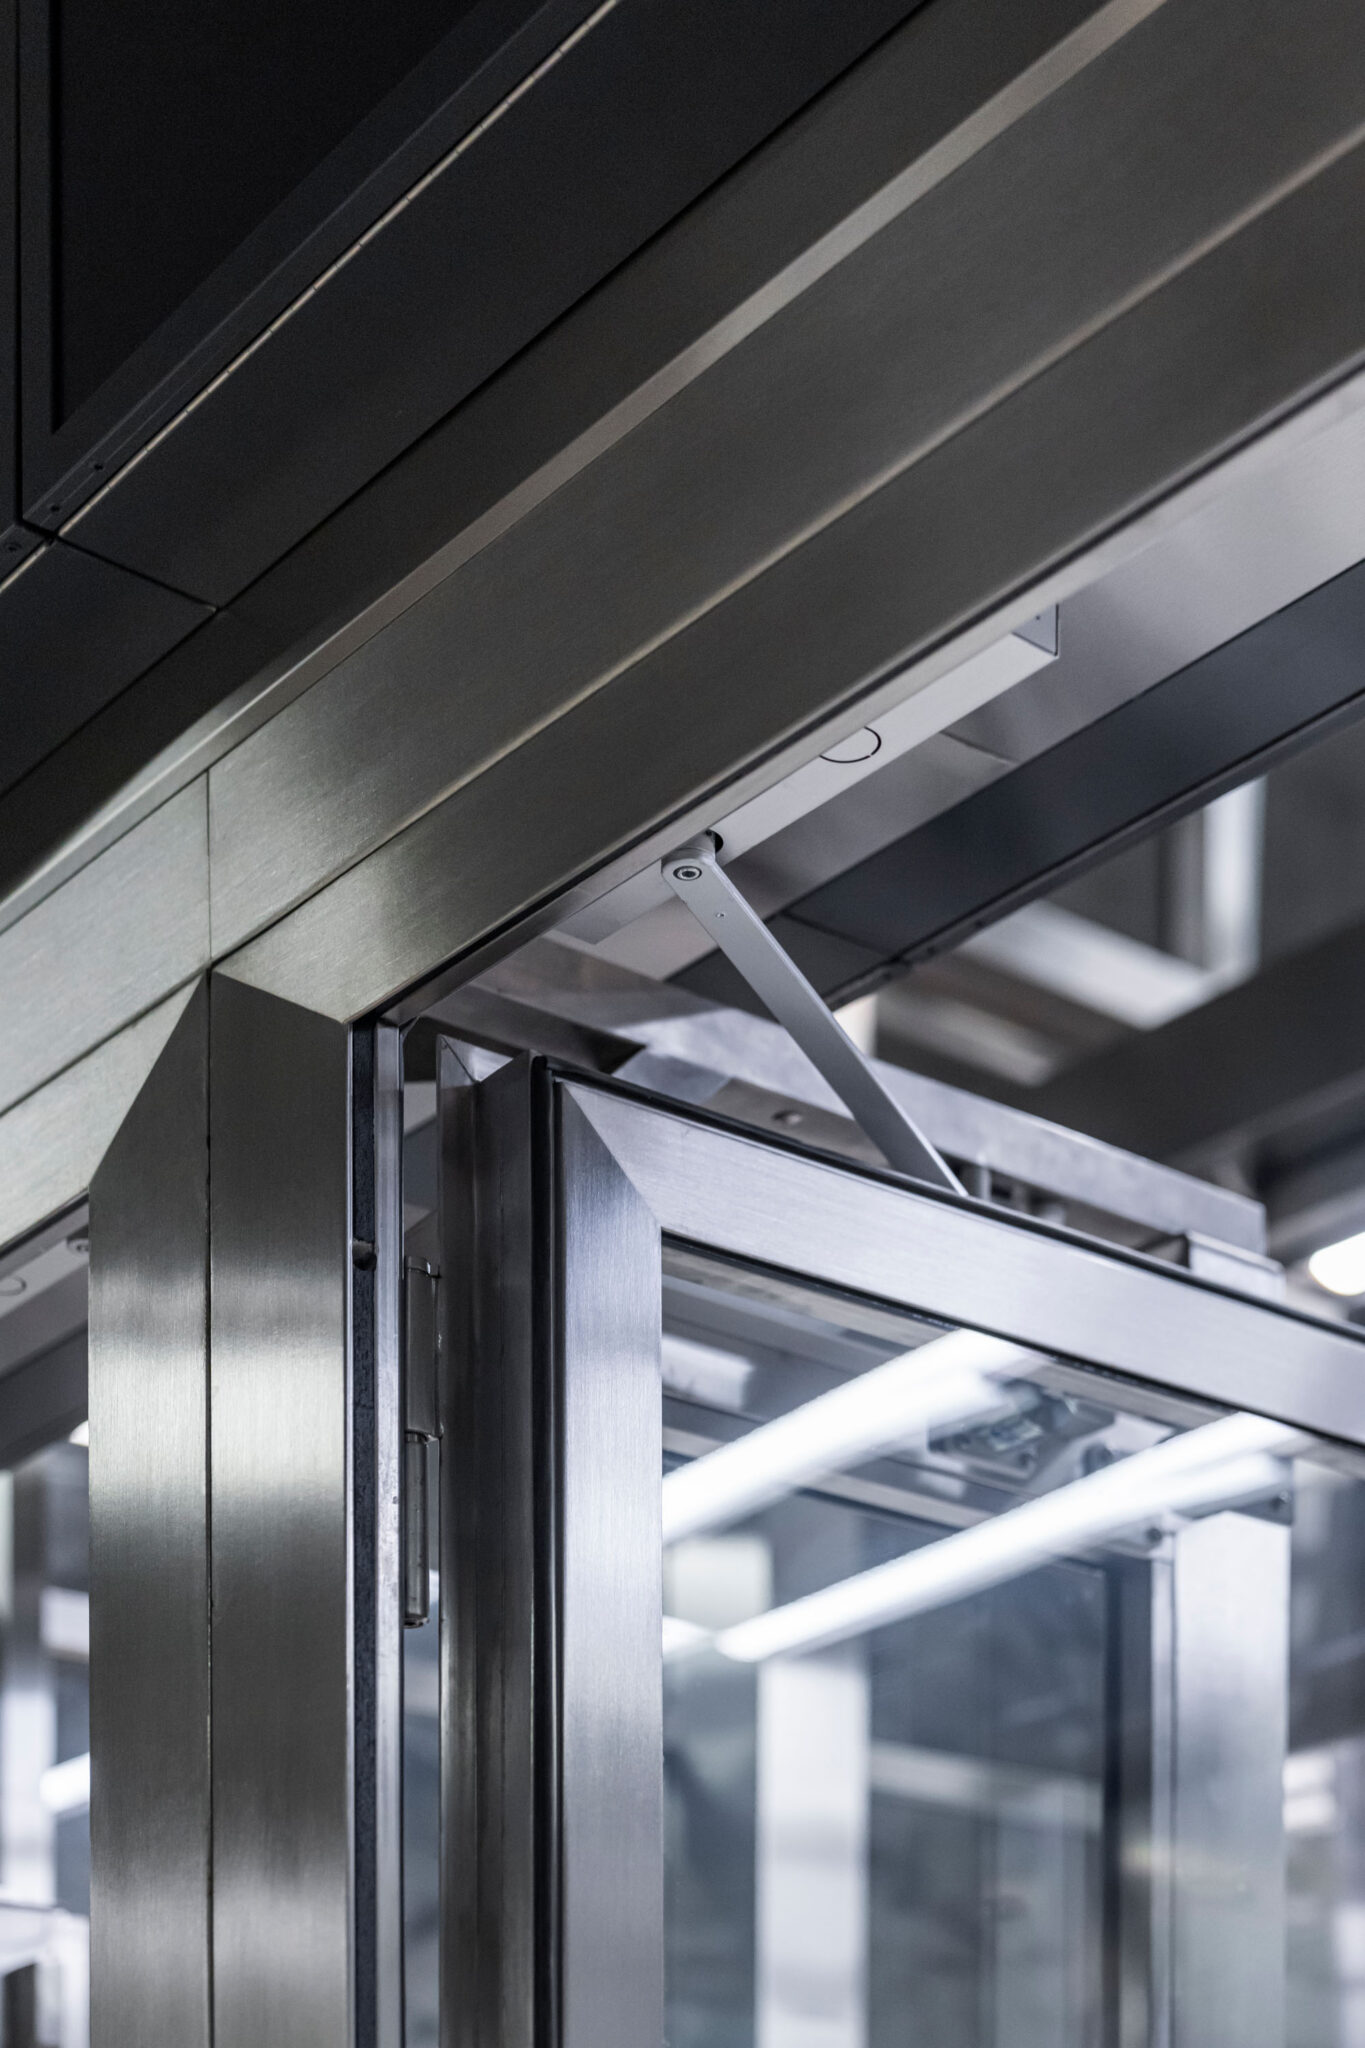
In the event of a fire on the platform, the non-loadbearing partition walls help slow down the spread of fire and smoke towards the escalator corridors. Designed to meet EW60 requirements and certified up to EW120, the structure helps create valuable time for passengers to evacuate safely.
Above ground or below it, facades can do much more than define a space. So next time you are passing through Hjulsta, take a closer look.
More information about Tammer facade solutions can be found HERE.
The Hjulsta station facade structures were built using Stalprofil SP6000/SR systems.
Tammer project manager: Lauri Veiderpass
Photography: Mattias Hamren